
Coastrise design
Horizon
Living, working and everything in between
- 3 bed
- 2 bath
- 1 car
- 1 living
- 10 m block
The home
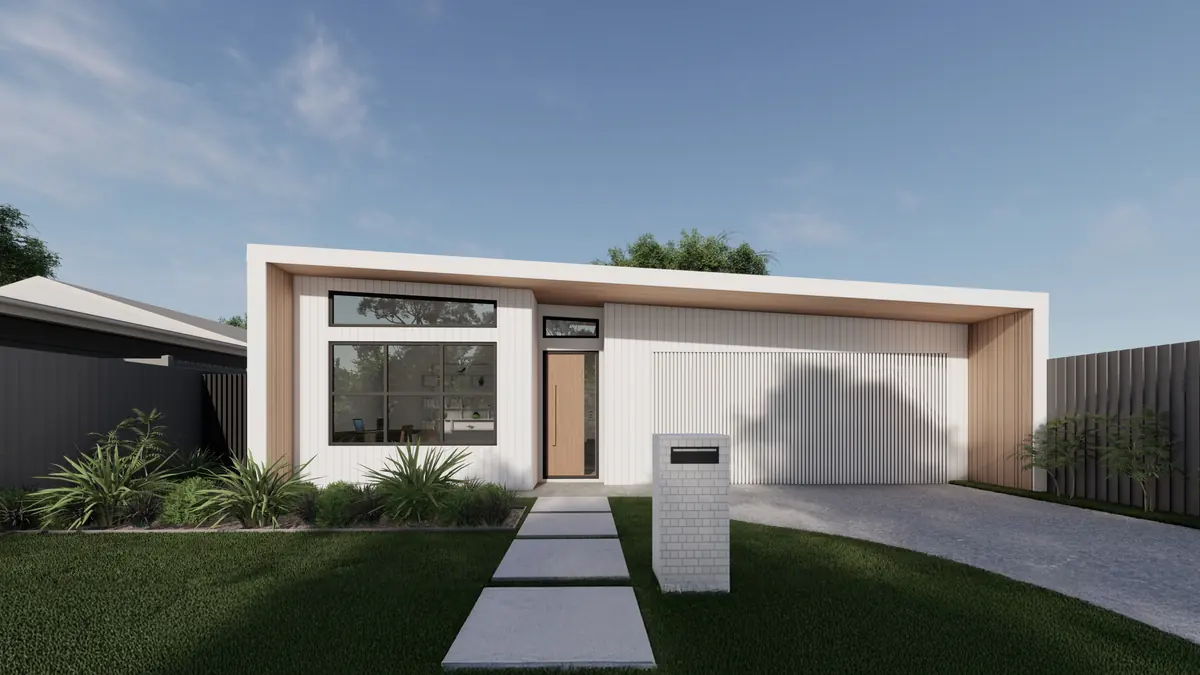
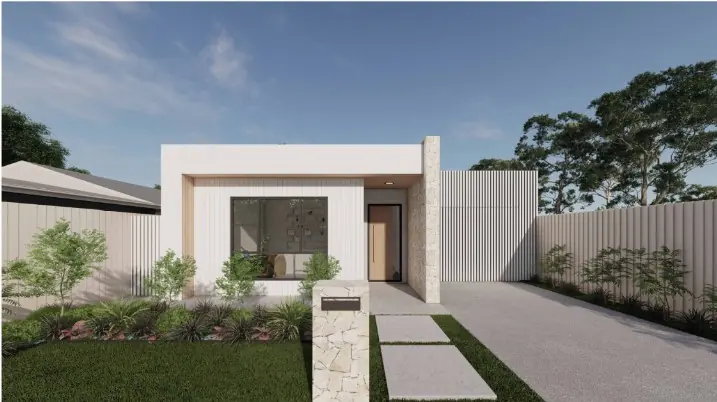
Horizon blends comfort, function and modern coastal elegance.
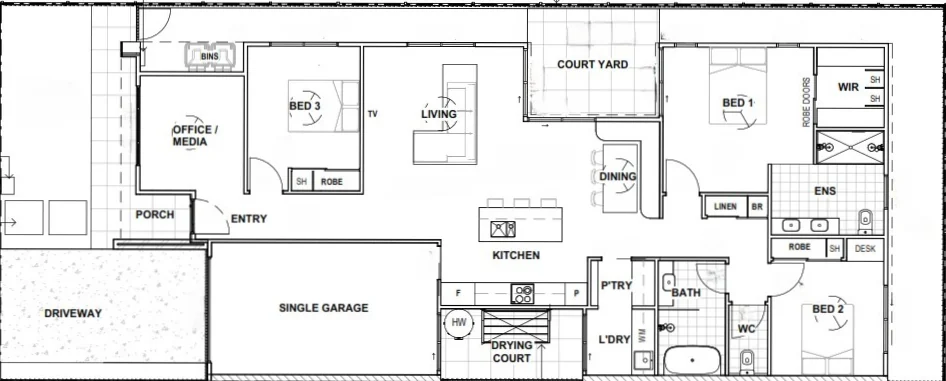
Open-plan living, dining and kitchen flow together for easy everyday living and effortless entertaining, while a private office gives you a quiet place to work. Natural light, a clever use of space and timeless design make it right for growing families, professionals, or anyone after a low-maintenance, beautiful home.
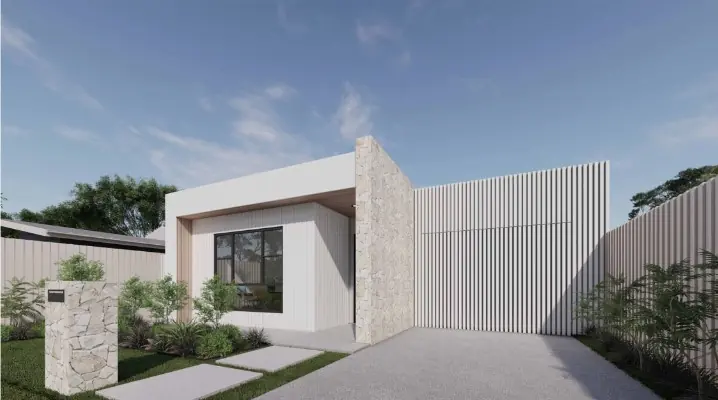
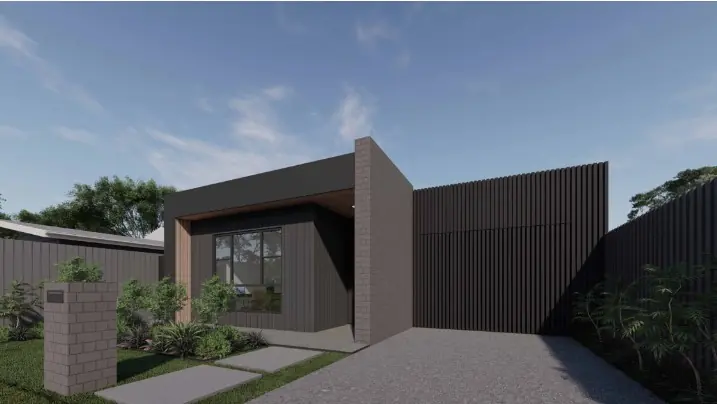
Facade images are conceptual and indicative.
Floor plan
The Horizon layout
Tap the plan to open it full size.
Standard features
What comes with Horizon
- Three bedroomsComfortable, flexible rooms for everyone in the household.
- Home officeA private office, ideal for meeting clients or managing the day to day.
- Open-plan livingThe heart of the home, for everyday living and entertaining.
- KitchenClean design with everyday efficiency.
- Master suiteA private ensuite with his-and-hers basins and a walk-in robe.
- CourtyardYour own private outdoor retreat.
Also by Coastrise
The other designs
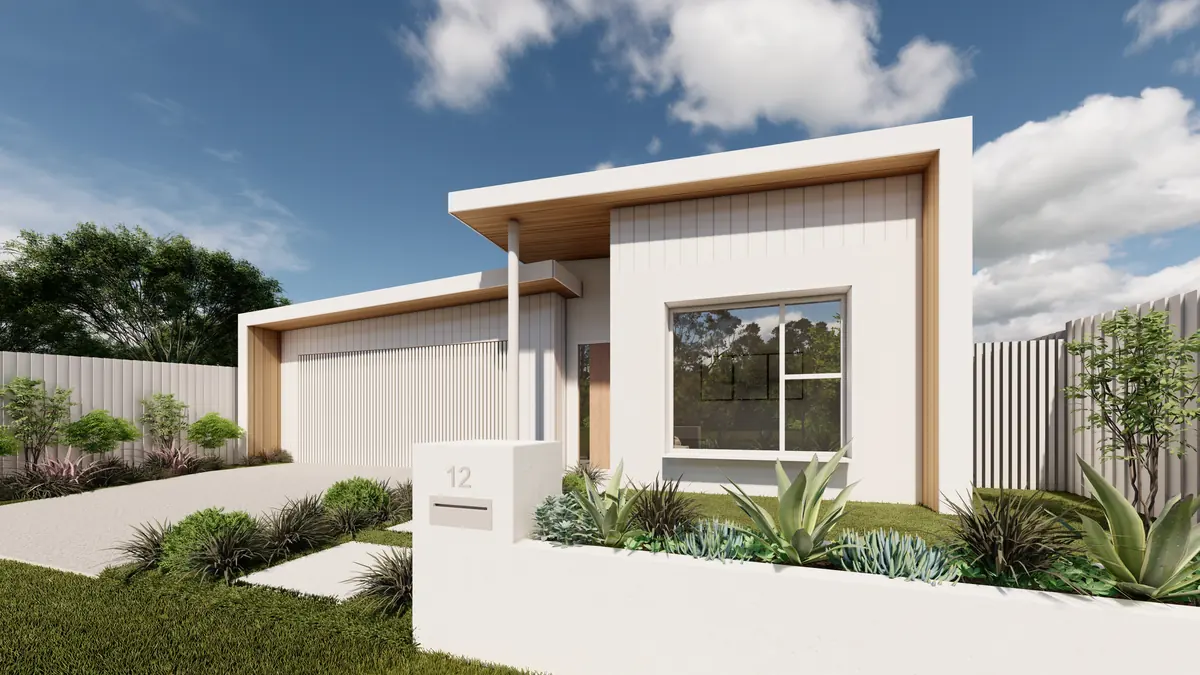
Facades may show landscaping, decking, furniture, window treatments and lighting that are not included in the standard design or price. Floor plans are for illustration only. Minimum block widths and depths are indicative and subject to local council requirements.
Start here
Ask about Horizon
Tell Coastrise about your block and what you need from Horizon, or call to talk it through.