
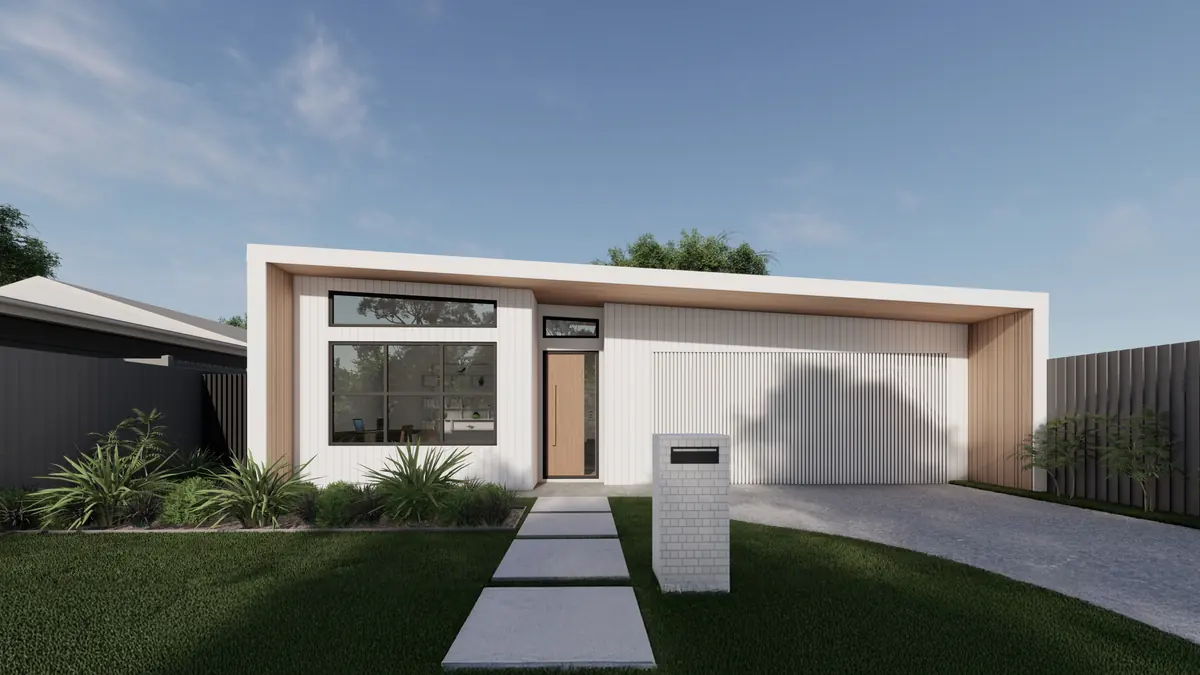
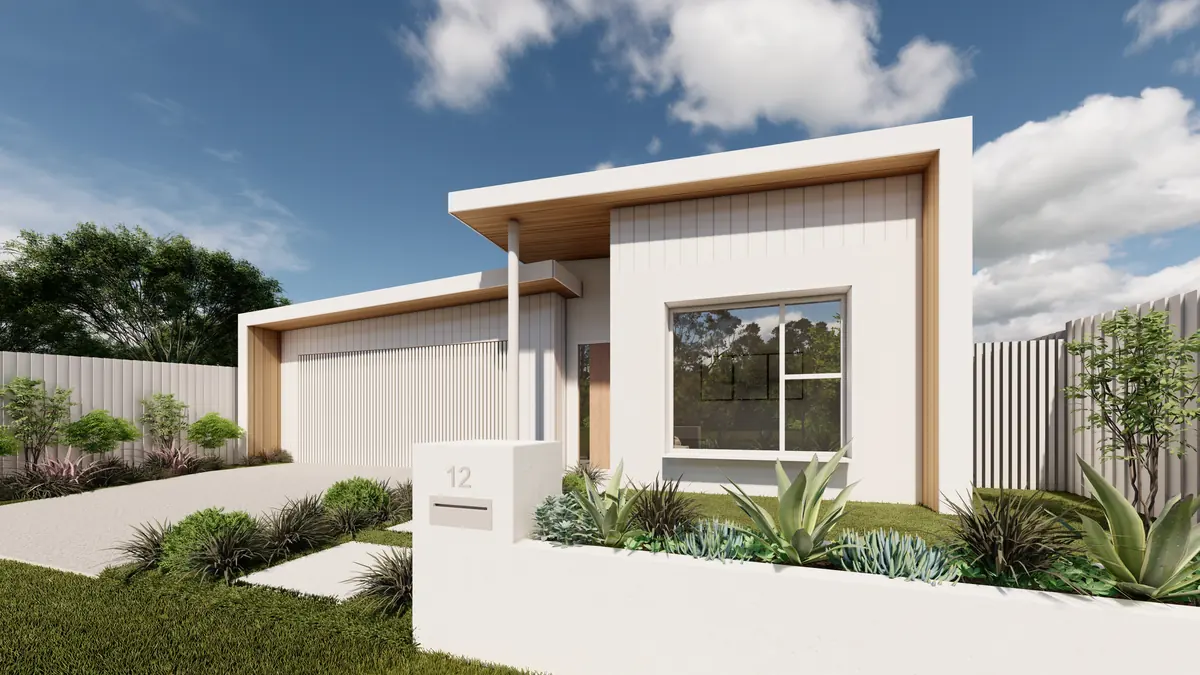
Coastrise design
Sunset
Everyday living, elevated
- 3 bed
- 2 bath
- 2 car
- 2 living
- 12.5 m block
The home
Sleek, sophisticated and effortlessly practical, Sunset redefines modern single-level living.
It strikes the balance of style, space and smart living, with a layout as refined as it is functional. Made for design-conscious owners who value space, flow and beautiful detail, and for growing families or downsizers who would rather not compromise.
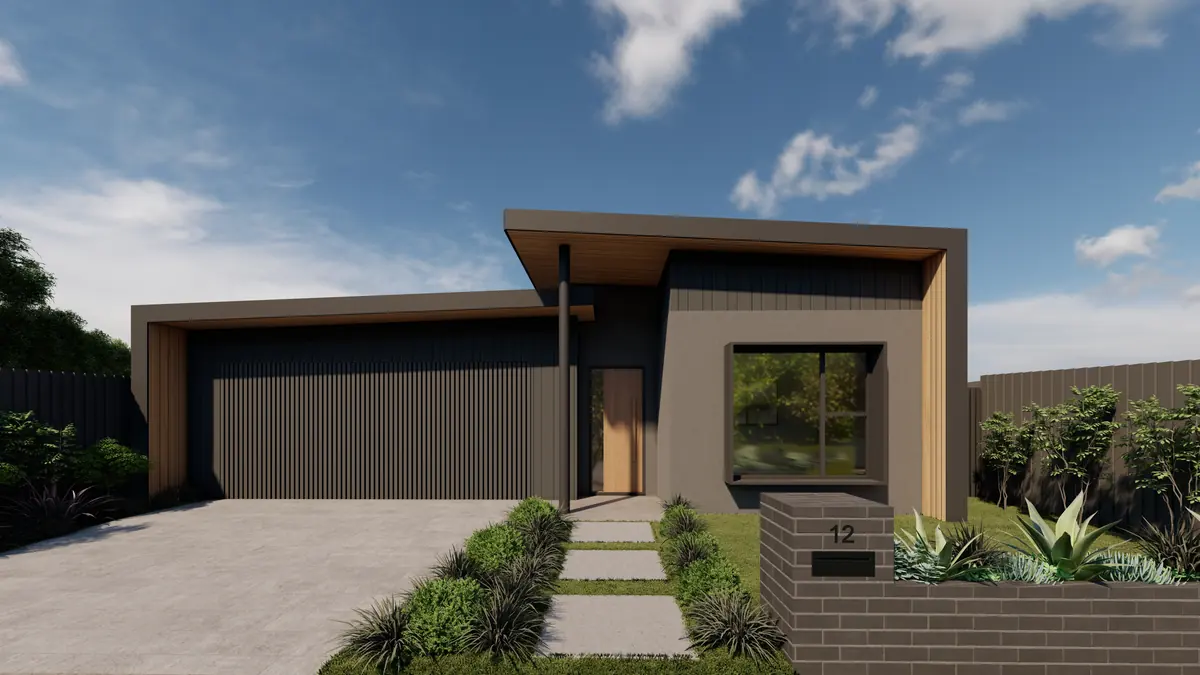
Facade images are conceptual and indicative.
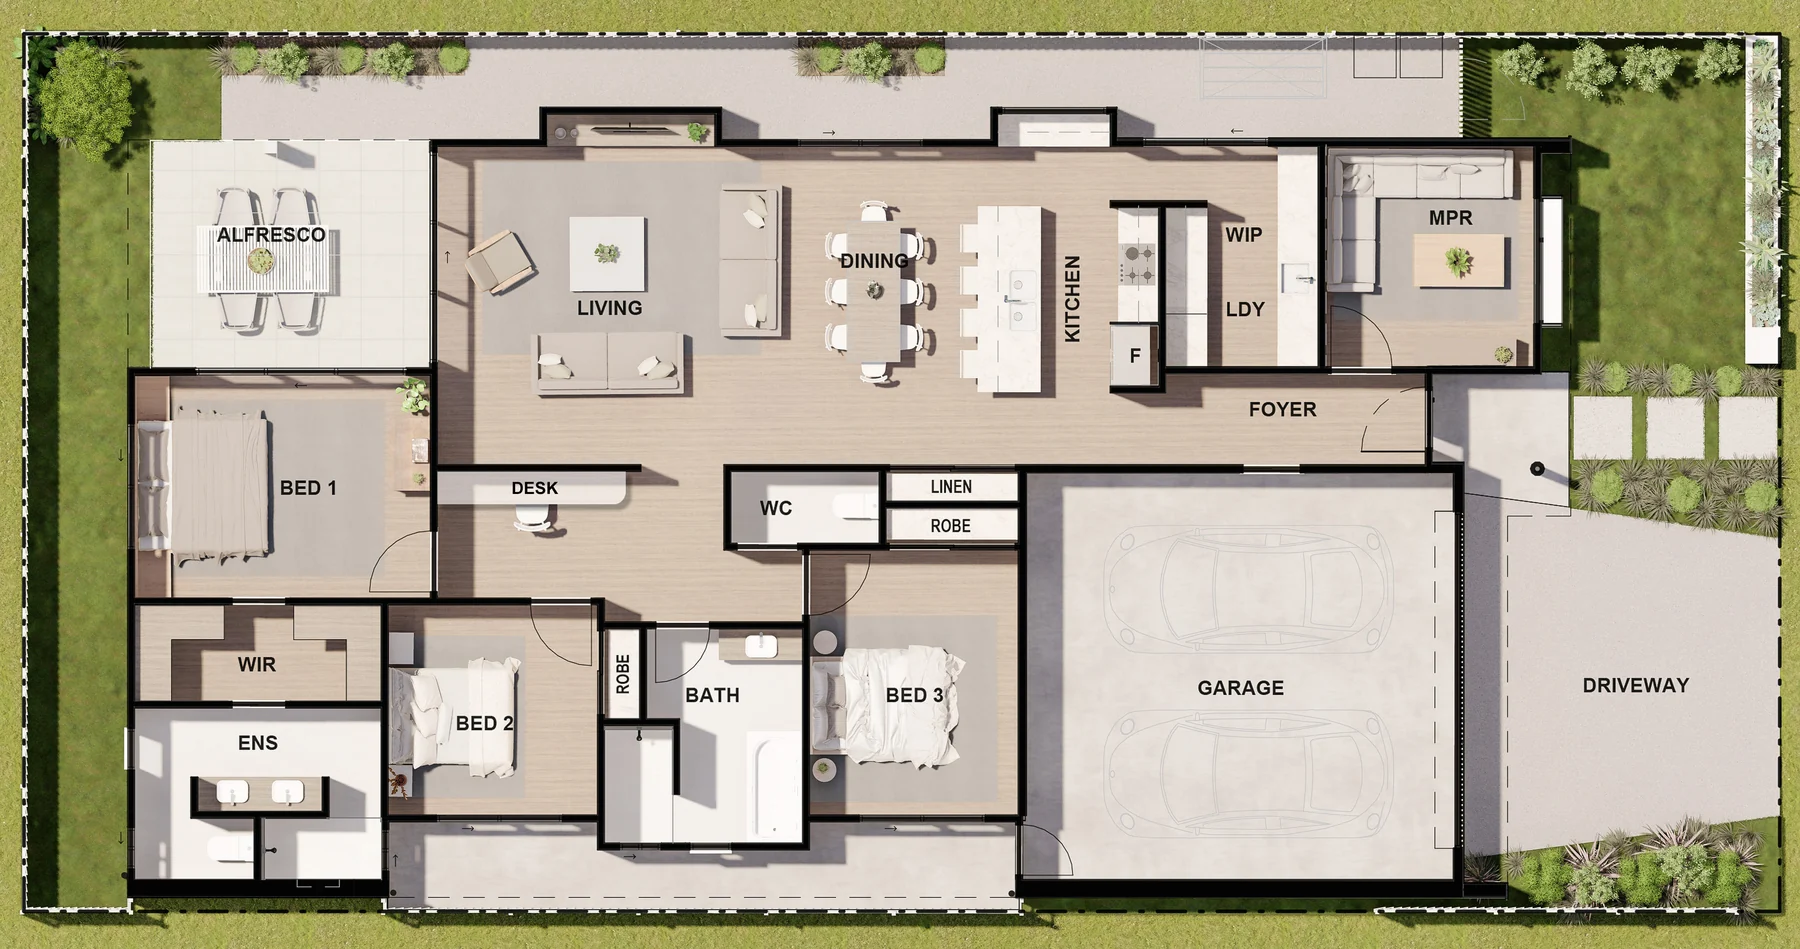
Floor plan
The Sunset layout
Tap the plan to open it full size.
Standard features
What comes with Sunset
- Three bedroomsRoom for the kids, guests or a hobby space.
- Multi-purpose roomYour space, your way: a versatile extra room for however you need it.
- Open-plan livingIndoor elegance that opens to outdoor ease.
- Entertainer's kitchenPremium finishes and a discreet walk-in pantry.
- Master suiteA private ensuite with his-and-hers basins and a custom walk-in robe.
- AlfrescoMore living space, outdoors.
Also by Coastrise
The other designs
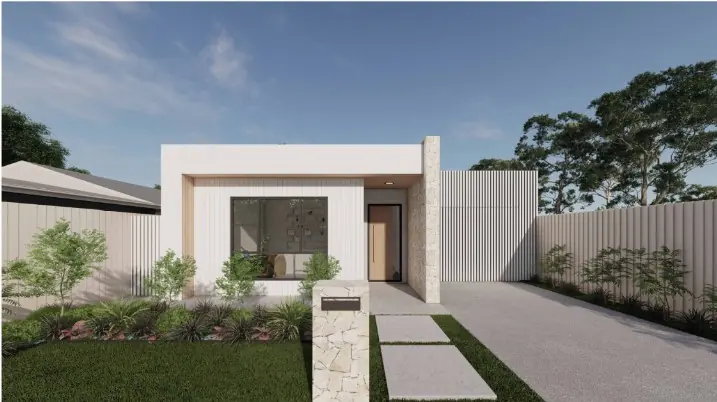
Facades may show landscaping, decking, furniture, window treatments and lighting that are not included in the standard design or price. Floor plans are for illustration only. Minimum block widths and depths are indicative and subject to local council requirements.
Start here
Ask about Sunset
Tell Coastrise about your block and what you need from Sunset, or call to talk it through.