
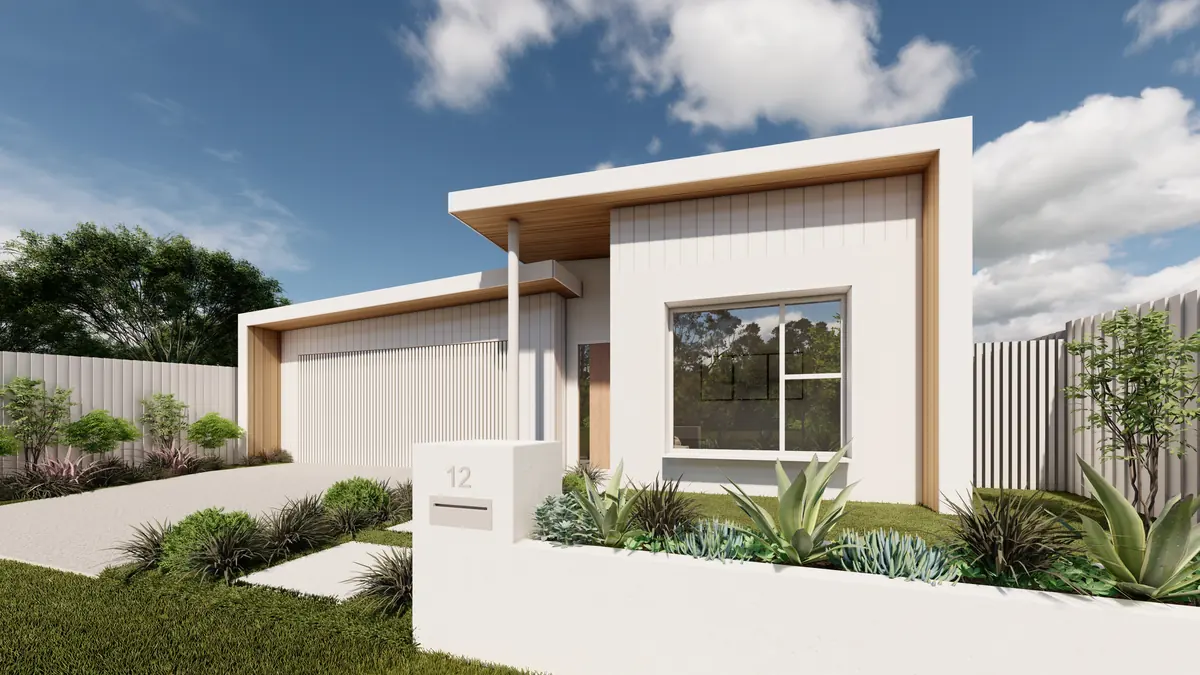
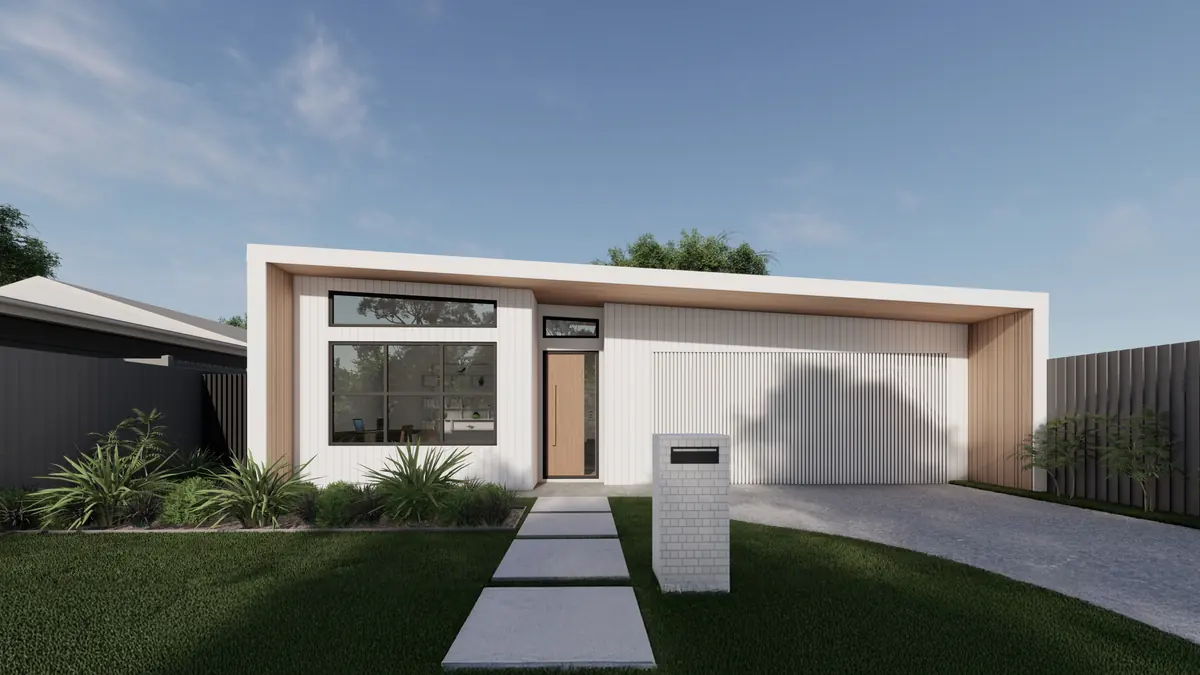
Coastrise design
Oceans Edge
A home that grows with you
- 3 bed
- 2 bath
- 2 car
- 2 living
- 12.5 m block
The home
Whether you are starting a family or settling into your forever home, Oceans Edge gives you space, warmth and everything in between.
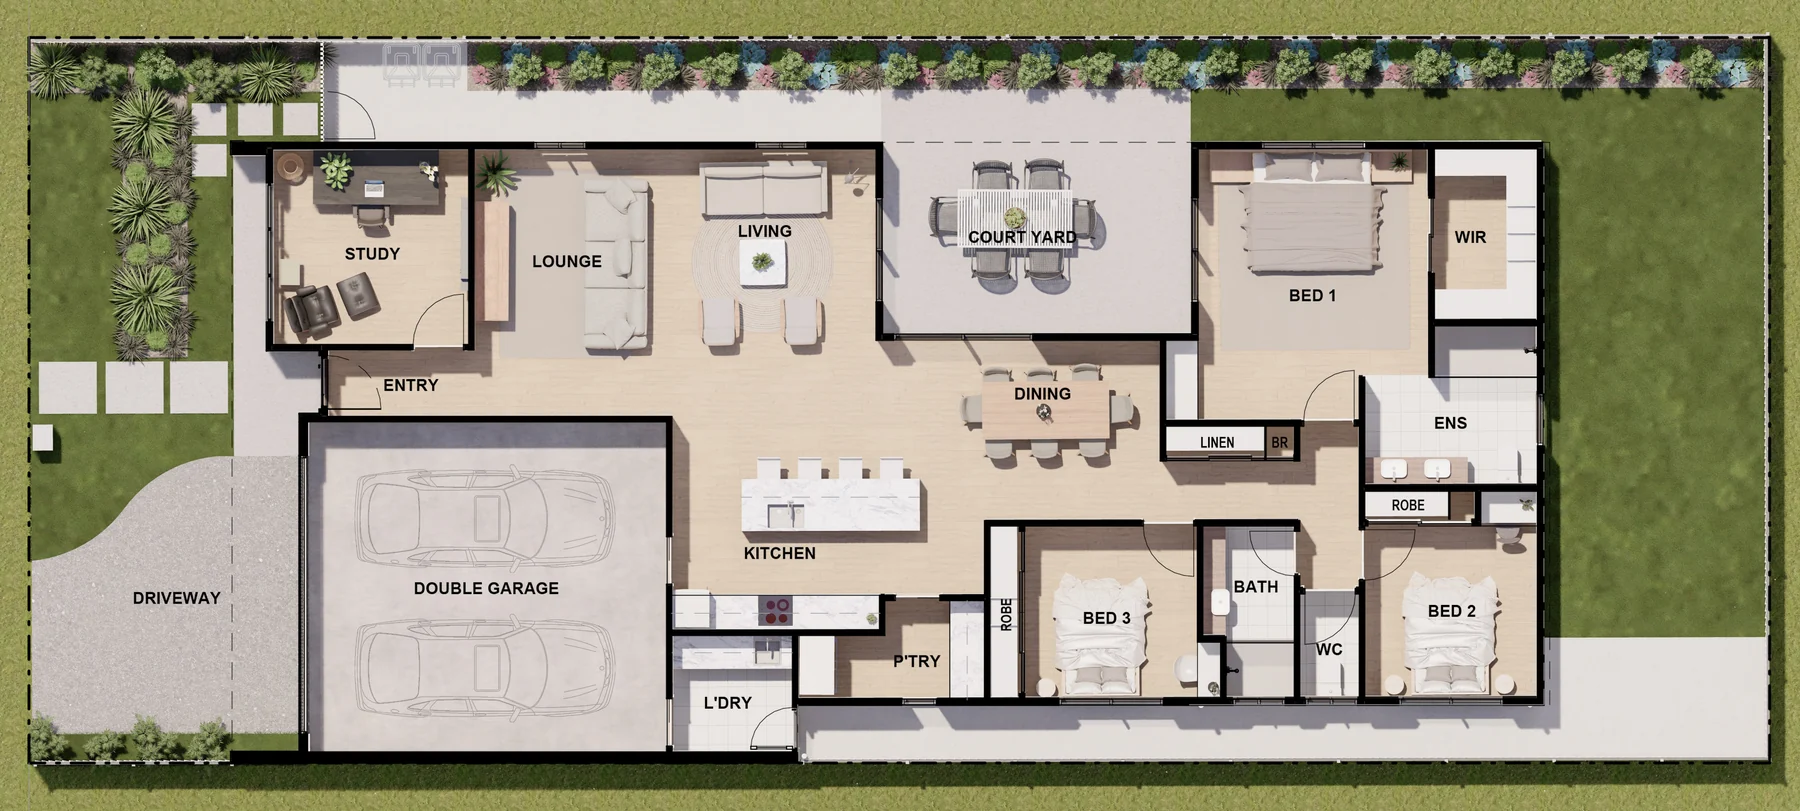
From slow mornings to lively family dinners, it is designed around every moment of life: three comfortable bedrooms, a peaceful study and a kitchen that brings everyone together. A home made for connection, comfort and everyday living.
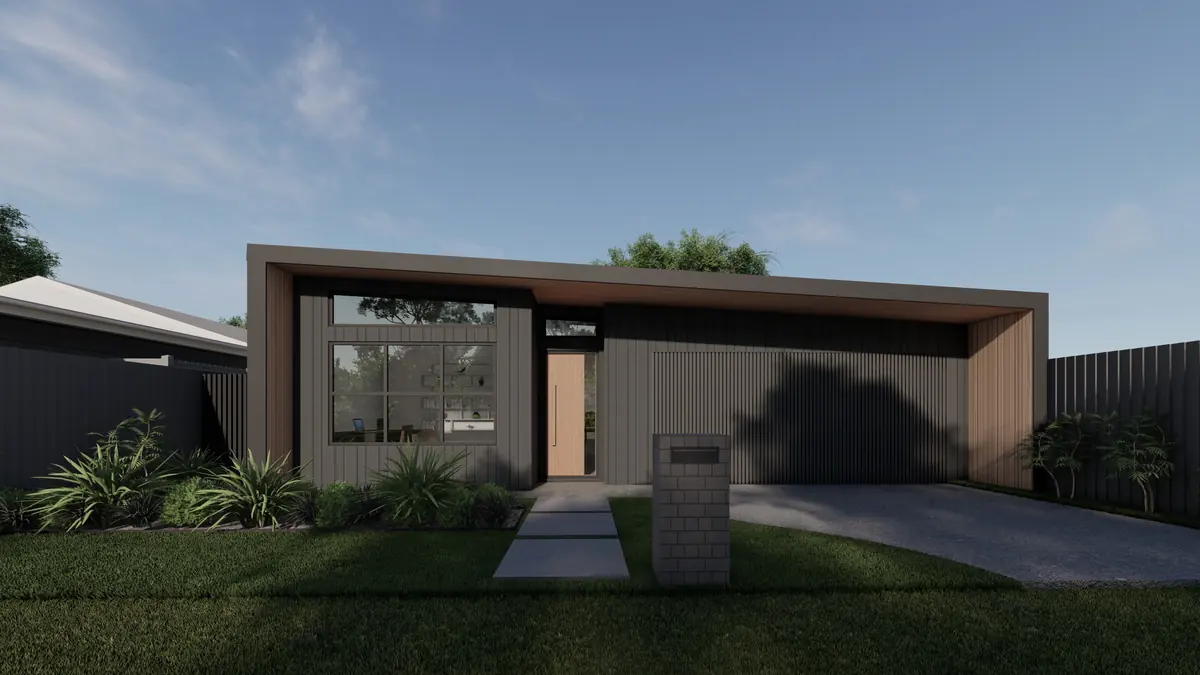
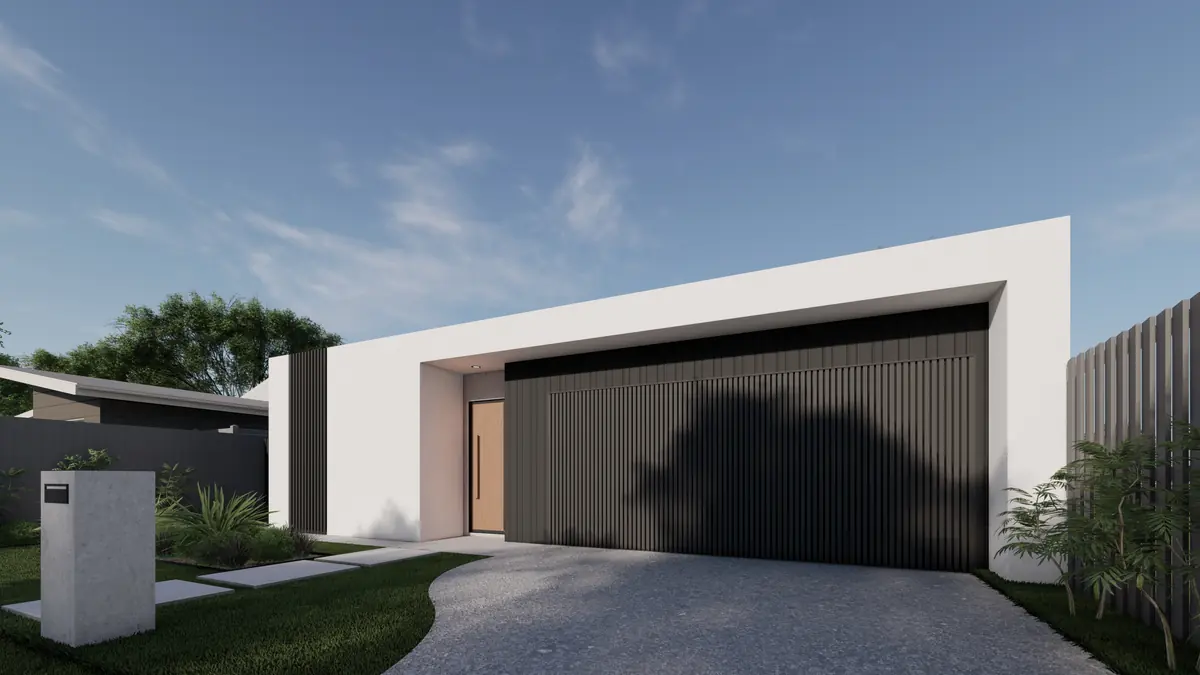
Facade images are conceptual and indicative.
Floor plan
The Oceans Edge layout
Tap the plan to open it full size.
Standard features
What comes with Oceans Edge
- Three bedroomsSoft natural light and built-in storage.
- Dedicated studyIdeal for working from home or running the household.
- Walk-in pantryStorage that works, so the kitchen stays clear.
- Open livingKitchen, dining and living flow together in light-filled space.
- Master suiteA generous walk-in robe and an ensuite with his-and-hers basins.
- CourtyardLiving that carries outdoors, for entertaining all year round.
Also by Coastrise
The other designs
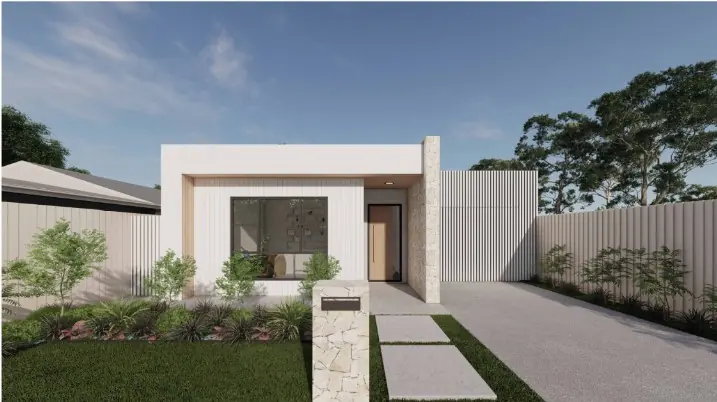
Facades may show landscaping, decking, furniture, window treatments and lighting that are not included in the standard design or price. Floor plans are for illustration only. Minimum block widths and depths are indicative and subject to local council requirements.
Start here
Ask about Oceans Edge
Tell Coastrise about your block and what you need from Oceans Edge, or call to talk it through.